
Architects for Health – Student Design Awards 2026
Three MArch students from the School of Architecture, Planning and Landscape Anastasia V Asenova, Adriana Sanchez Jerez and Ananya Kurada have been announced as winners at the annual awards ceremony
15 July 2026
Congratulations to the three Newcastle University students on receiving the student design awards at the Architects for Health annual ceremony. 15 schools of architecture participated in the awards, both from the UK and internationally including schools from the USA, Turkey, Israel, Sweden and Australia with 132 students nominated for an award.
There were 5 subject specific categories, each split into BA and MA, and 4 overall awards:
Category awards:
- Acute Healthcare
- Creative Health and Wellbeing
- Mental Health
- Primary & Community Healthcare
- Public Health
Overall awards:
- Best Drawing
- Best Concept
- Judge's Special Award
- Susan Francis Award for Art and Architecture
Winner: Best Concept Award – Anastasia V Asenova
Stage 6 student Anastasia V Asenova’s project Between Motion & Stillness Architecture proposes a Spinal Cord and Traumatic Brain Injury Rehabilitation Centre terraced into a forested slope in Whistler, British Columbia, on the unceded territory of the Squamish and Lil'wat Nations. The project rejects the institutional model of recovery, where nature is reduced to a garden viewed through glass, and proposes the landscape itself as the therapeutic environment. Patients inhabit the forest at their own pace, moving between waterfall, meadow and sheltered interior. Granite quarried from the site forms the terraces, while a diverted mountain stream structures the site, its programme and its energy, drawing on Incan hydraulic engineering where terraced stone channels have managed extreme precipitation across unstable terrain for over five hundred years.
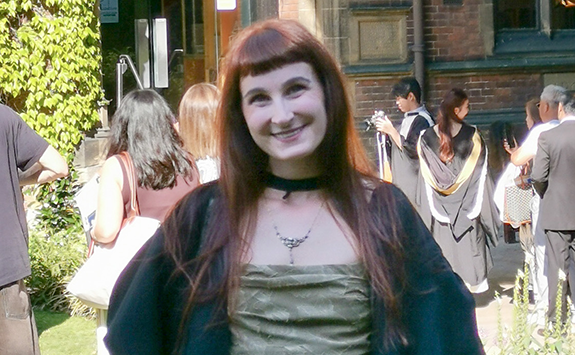
Winner: Judge’s Special – Adriana Sanchez Jerez
Stage 5 student Adriana’s project The Healing Journey is located at the former St. Nicholas Hospital site in Gosforth, Newcastle upon Tyne, within an established healthcare campus surrounded by mature woodland and green spaces. Through the adaptive reuse of the existing hospital, it responds to the growing need for dementia care by creating a therapeutic, landscape-led environment. Designed for people living with dementia, as well as their families, caregivers, and healthcare professionals, the proposal introduces a sequence of sensory gardens centred on touch, smell, sight, and taste to support orientation, memory, and wellbeing. Carefully framed views towards the historic St. Nicholas Tower, connections to birdwatching habitats, and a material palette that reflects the site's heritage strengthen residents' relationship with nature, place, and identity.

Highly commended: Primary & Community Healthcare – Ananya Kurada
Stage 5 student Ananya’s project Re-imagining Connections Across Dementia Care Environments sits within the context of st Nicholas Hospital located in Gosforth, Newcastle upon Tyne, UK. Shaped by the hospitals former use as “Newcastle upon Tyne city lunatic asylum”, my project responds to the site’s complex institutional history, and “thresholds” that emerge from hospital downsizing and urban expansion over the years. The institutional corridors are removed and new “connecting links” emerge to reimagine circulation across the site. Placing the intervention along this link with additions of new care homes and intergenerational activities alongside existing Jubilee Theatre, and social spaces, integrates a sense of community between the residents and surrounding neighbourhood communities. Utilising the hospital’s proximity to the Northumberland wildlife trust, the design interventions consider creating dementia friendly spaces through sustainable and care specific materiality, an approach which collectively enhance the buildings performance making it more accessible, care- oriented, user specific and ecologically sensitive.

All three projects were developed in the In Mind MArch vertical studio led by Professor Neveen Hamza (Chair of Architecture and Building Performance), Dr Samuel Austin (Director of Architecture) and Stuart Franklin (Associate Director, JDDK Architects).
In Mind is an evidenced-based studio, gaining insights from environmental psychology research and advances in building and urban performance simulation modelling to inform a user-centric and sustainable architectural design approach. Application of environmental psychology theories in design, i.e. Attention Restoration Theory, Affordance and Salutogenesis underpin architectural programmes promoting intergenerational and social engagement. The studio takes us on a journey to explore creative architectural designs that move away from a dark history of institutional mental health facilities to provide meaningful multi-sensory experiences, social engagement, indoor and outdoor space design that compensate for cognitive decline in fragile users living with dementia and for people living with mental health disease. The students explore innovative design approaches to reduce agitative behaviour and slow the progression of the disease.